Sign In or Create a Free Account to see full details of this property
Key Facts
Key facts for 1298 Bunsden Avenue
Property Type
House, 2-Storey
Parking
Attached 3 garage, 8 parking
MLS #
W13513774
Size
3000-3500 sqft
Basement
Finished,Full
Listed on
2026-07-02
Lot size
48 x 135.6
Tax
$14,426.93 /yr
Days on Market
123
Approximate Age
-
Maintenance Fee
-
Description
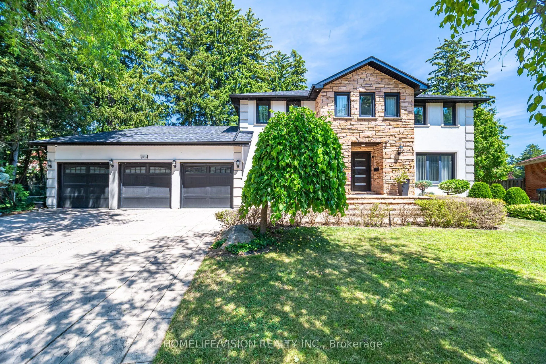
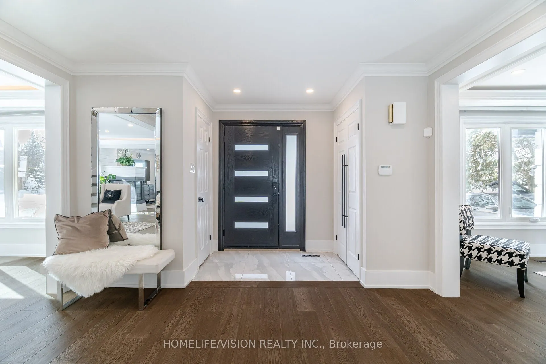
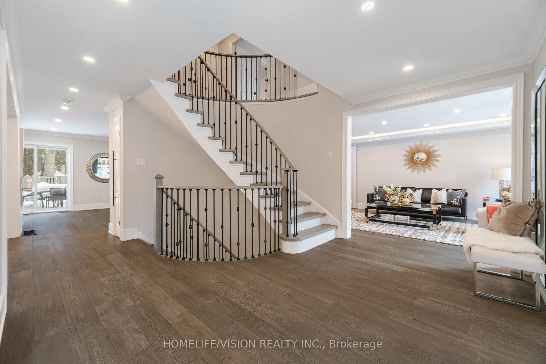
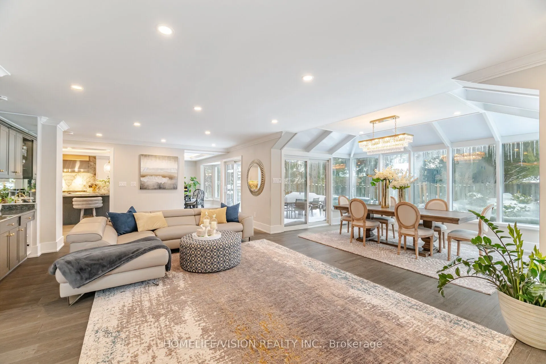
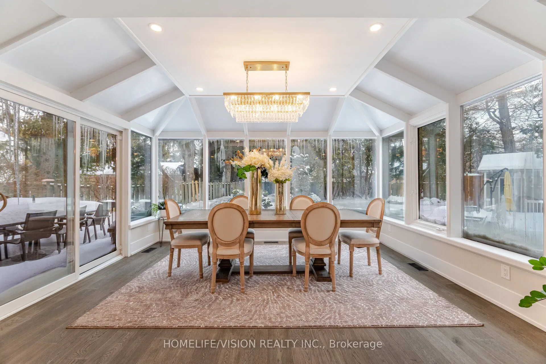
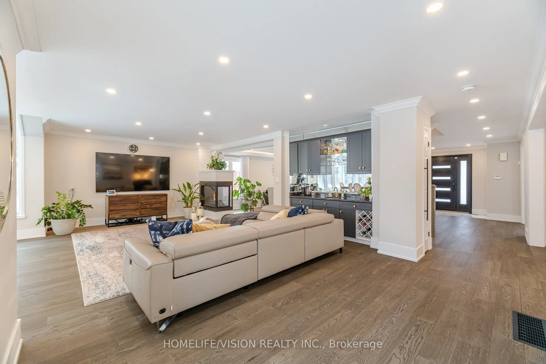
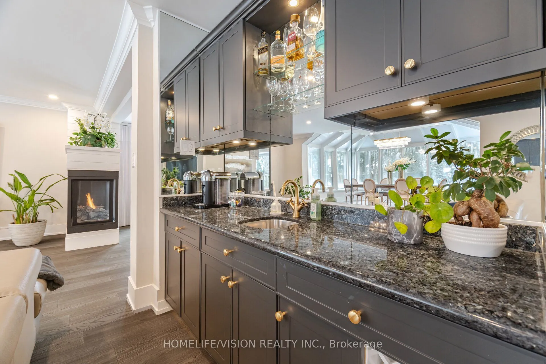
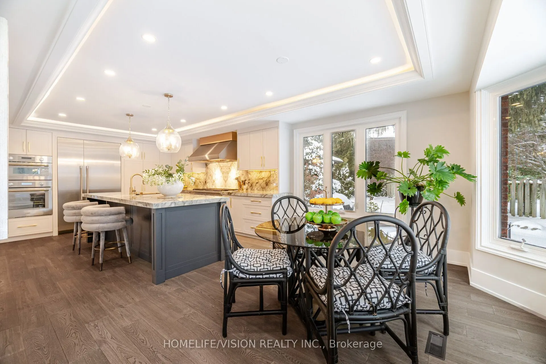
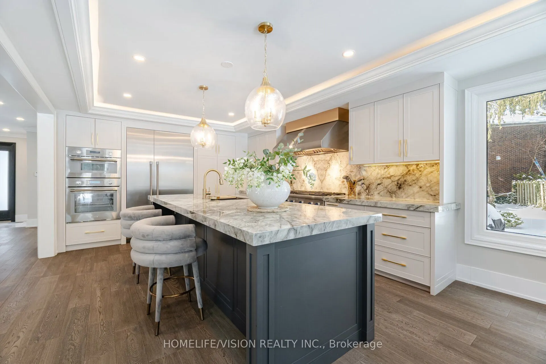
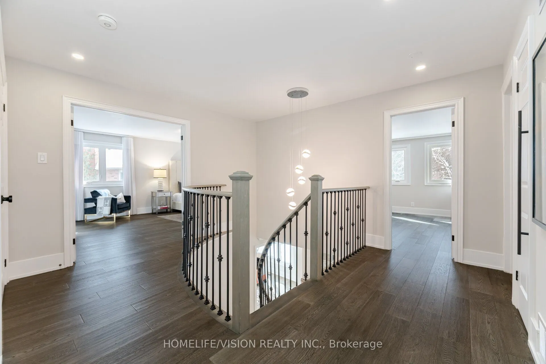
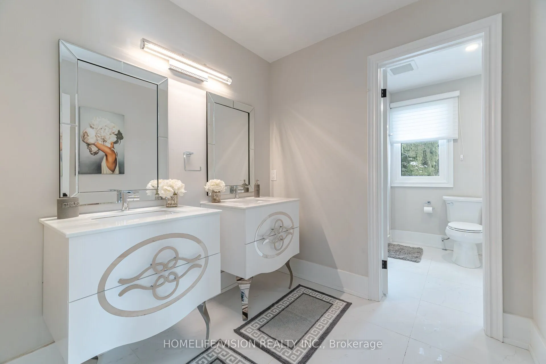
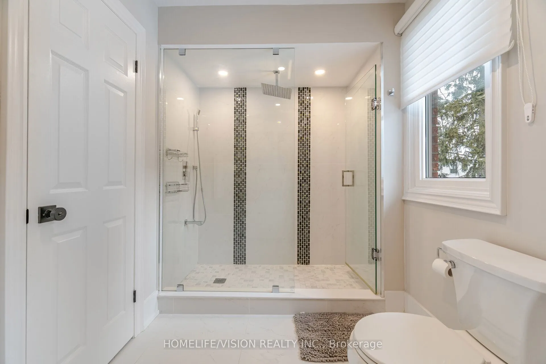
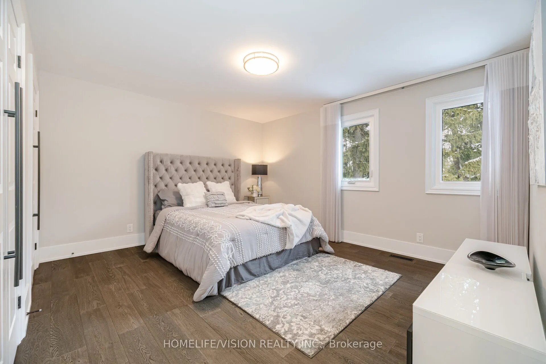
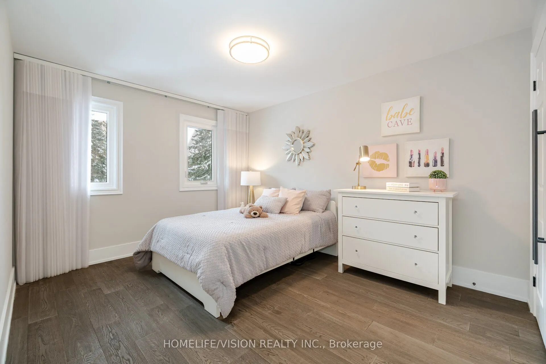
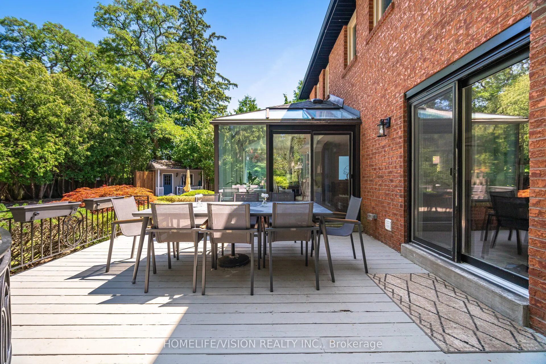
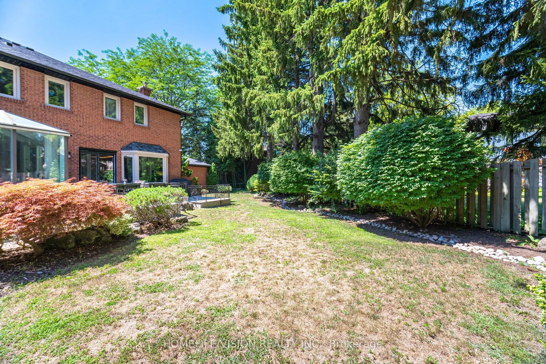
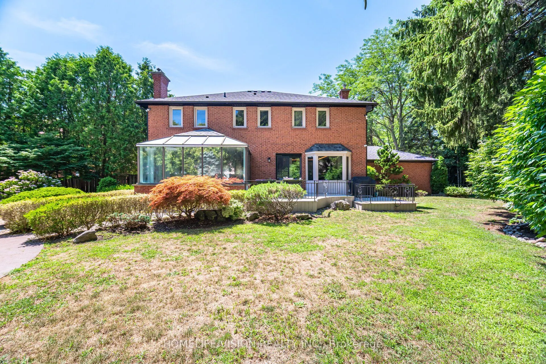
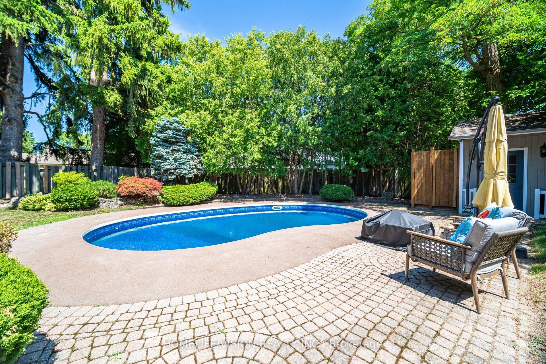
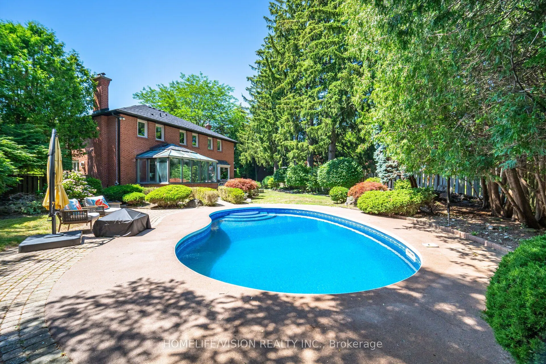
Welcome to 1298 Bunsden Avenue, an exceptional executive residence nestled on a prestigious, tree-lined street in the heart of Sheridan. This beautifully updated home offers an elegant blend of timeless architecture, modern luxury, and exceptional craftsmanship, making it ideal for families seeking ...refined living in one of Mississauga's most established neighbourhoods.Boasting over 5,000 sq. ft. of finished living space, this impressive home features spacious principal rooms, 5 generous bedrooms, 4 bathrooms, a dedicated home office, and a professionally finished lower level designed for entertaining and everyday family living.The recently renovated gourmet kitchen is the heart of the home, showcasing premium finishes, quality cabinetry, Italian porcelain counter top, and high-end appliances. Thoughtfully designed living and dining spaces flow seamlessly to the private backyard oasis, complete with an in-ground swimming pool, mature landscaping, and multiple outdoor entertaining areas.Situated on a premium lot with a rare three-car garage, this home offers outstanding curb appeal and an exceptional lifestyle. Located minutes from top-rated schools, parks, trails, shopping, major highways, GO Transit, and the vibrant Port Credit waterfront, this is a rare opportunity to own a distinguished home in one of Mississauga's most sought-after communities.Luxury, comfort, and location come together at 1298 Bunsden Avenue-an address you'll be proud to call home.
Hardwood Floor, Stainless Steel Appl, Centre Island
Dimensions 16.6 x 12.14 feet
201.52 sqft
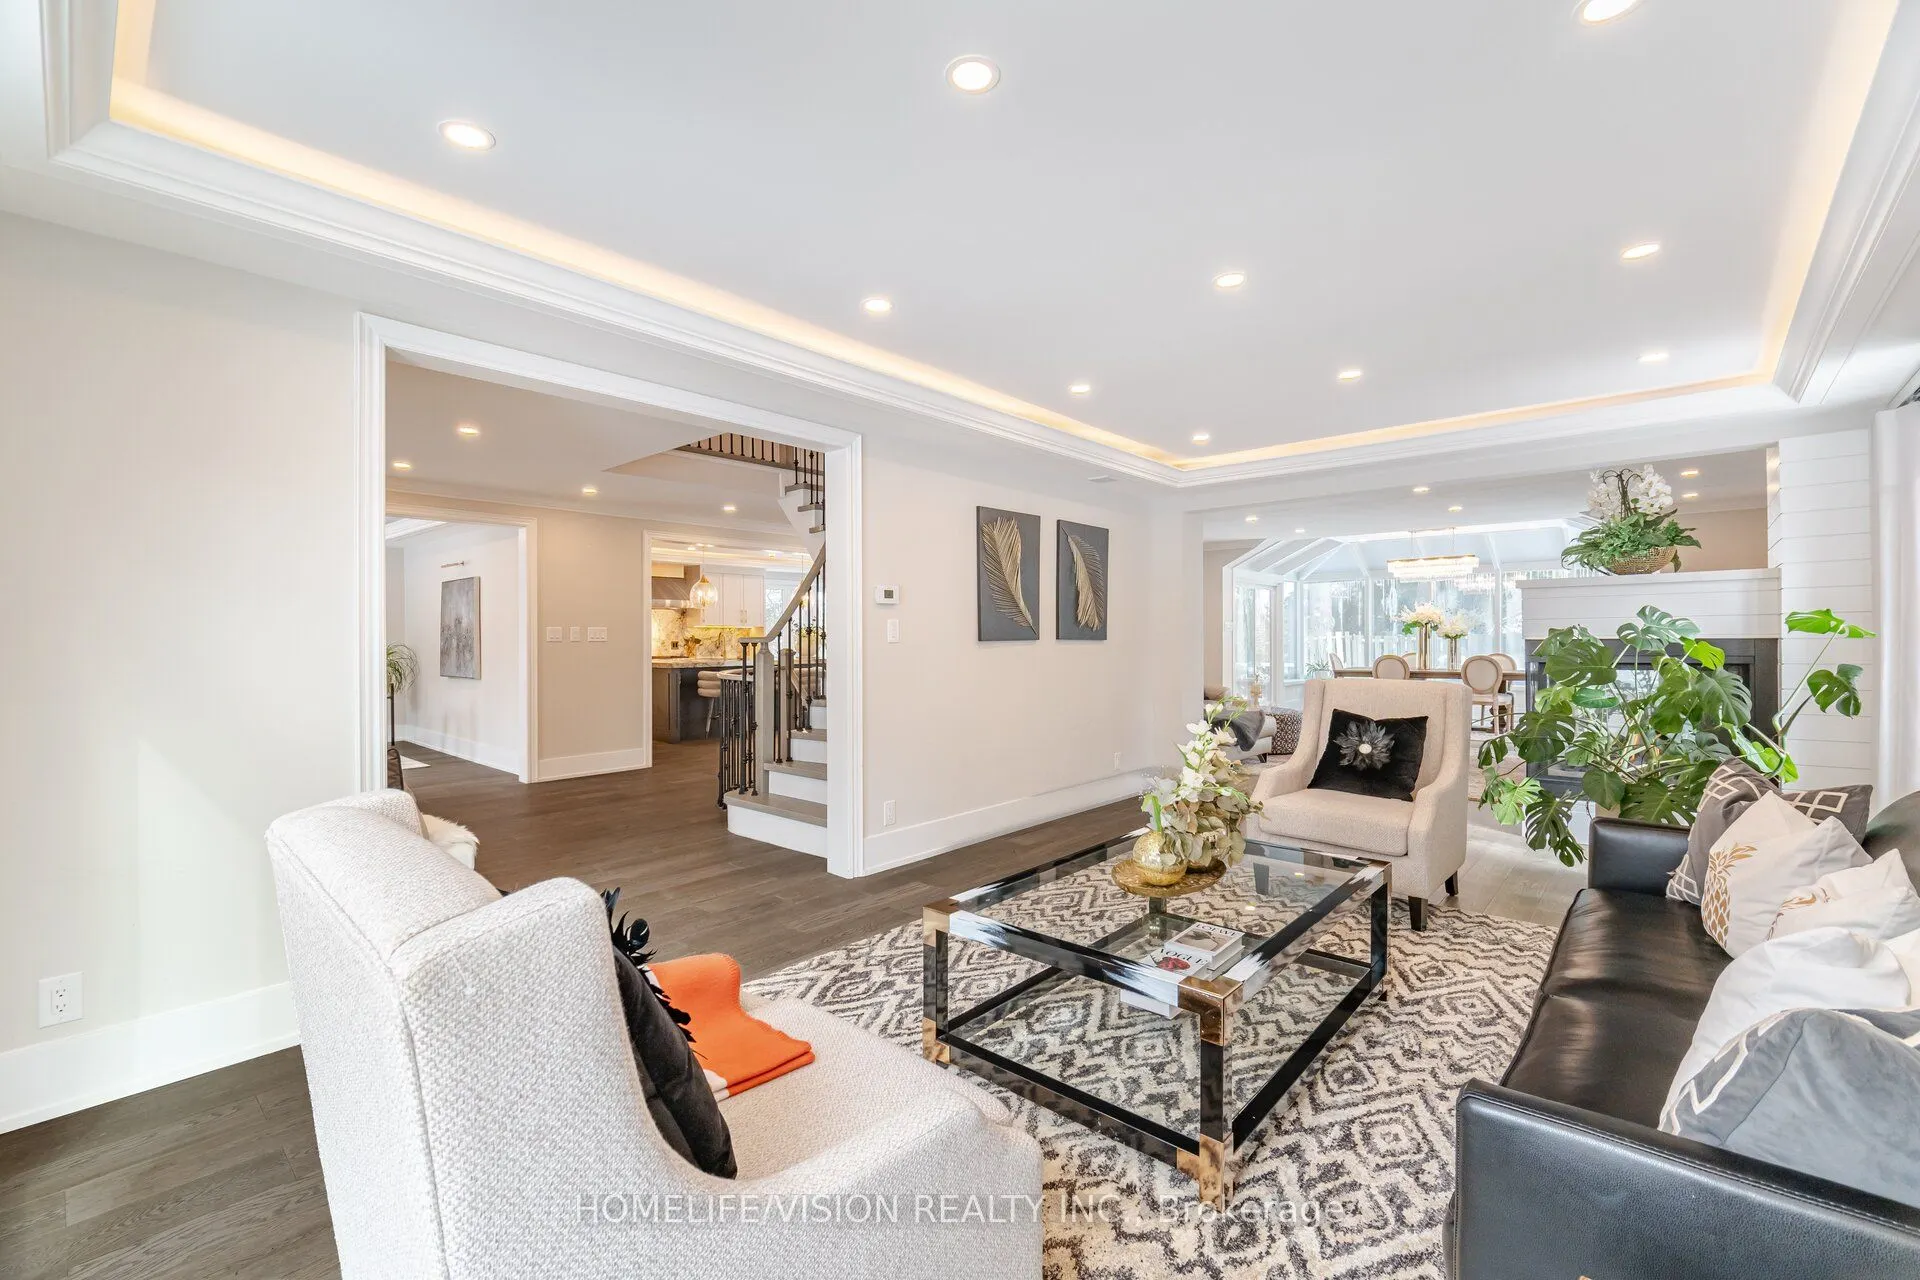
Living Room
Hardwood Floor, LED Lighting, Picture Window
Dimensions 21 x 12.76 feet
267.96 sqft
Office
Hardwood Floor, Overlooks Frontyard
Dimensions 10.89 x 12.14 feet
132.2 sqft
Primary Bedroom
Hardwood Floor, 5 Pc Ensuite, Walk-In Closet(s)
Dimensions 21.49 x 12.99 feet
279.16 sqft
Similar Properties(No results)
Mortgage Calculator
Calculate your estimated monthly mortgage payment
Price
$2,799,999
$
%
%
Total cost of mortgage
$0
Monthly payment
By clicking Save, we will calculate your estimated mortgage for all properties using the saved values (down payment percentage, interest rate, and amortization).
The accuracy and applicability of this calculator are not guaranteed.