Sign In or Create a Free Account to see full details of this property
Key Facts
Key facts for 1033 Fair Birch Drive
Property Type
House, 2-Storey
Parking
Attached 2 garage, 4 parking
MLS #
W13248000
Size
2000-2500 sqft
Basement
Full,Finished
Listed on
2026-06-05
Lot size
60 x 140.8
Tax
$11,693 /yr
Days on Market
141
Approximate Age
31-50
Maintenance Fee
-
Description
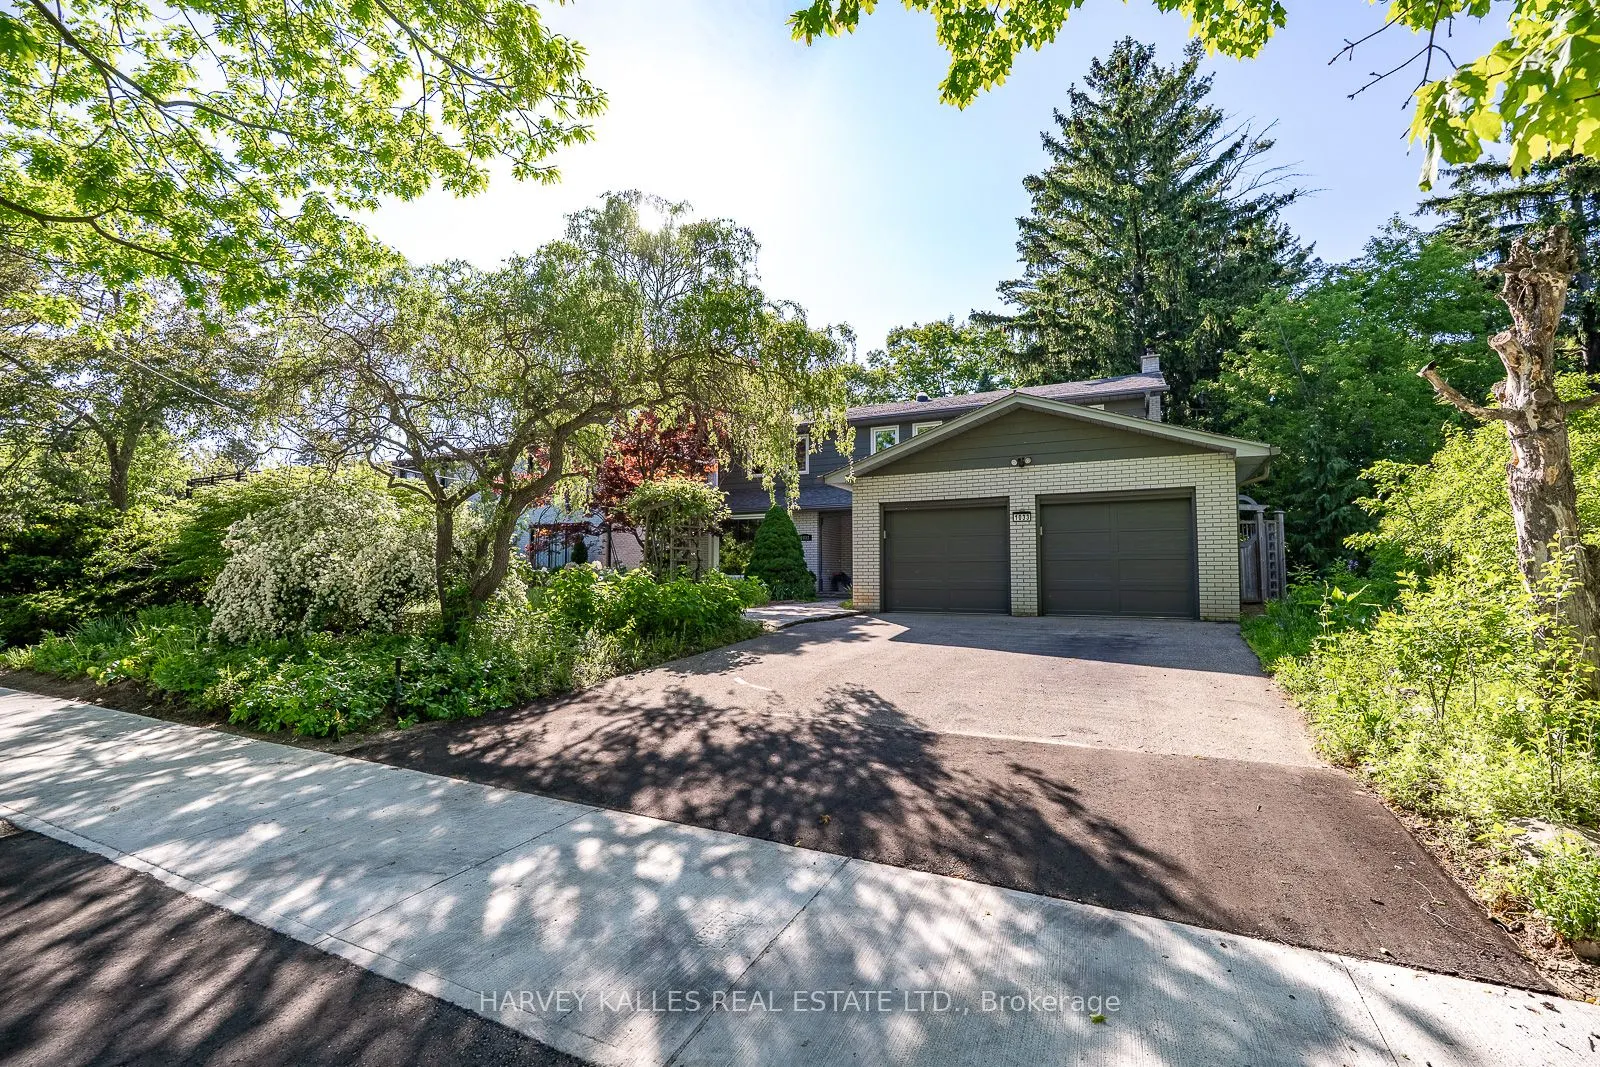
Nestled on a quiet dead-end street in prestigious Lorne Park, this exceptional ravine-lot home offers refined living surrounded by natural beauty. Located in one of Mississauga's most sought-after family communities, known for its top-rated schools, mature trees, and welcoming atmosphere, this home ...offers a peaceful retreat close to all conveniences. Filled with natural light and stunning ravine views, the thoughtfully designed main floor features spacious principal rooms, convenient main-floor laundry, and an inviting family room with a wood-burning fireplace. The custom kitchen boasts stainless steel appliances, amazing storage and a bright breakfast area with walkout access to the backyard. Upstairs, the spacious primary suite offers a beautifully renovated 4-piece ensuite and walk-in closet. Three additional generously sized bedrooms and a renovated 5-piece main bathroom provide comfort and functionality for family living. The finished lower level offers flexible space ideal for a recreation room, home office, gym, potential 5th bedroom, while a large cold room adds further practicality. Step outside to a private backyard oasis featuring mature perennial gardens and shrubs, an herb garden, an asparagus patch, a custom Sheridan Nurseries pond and waterfall, an entertaining deck, an outdoor dining area, a fire pit, and a vegetable garden. Backing onto a private ravine, the property offers exceptional privacy and year-round natural beauty. Ideally located minutes from the QEW, Highway 403, Port Credit's waterfront, marinas, shopping, dining, and scenic parks and trails, including Jack Darling Memorial Park. Convenient access to Clarkson and Port Credit GO stations makes commuting effortless. This property truly feels like Muskoka in the heart of Mississauga.